Lighting calculations
The calculation covers both the design and the energy consumption plan, so the building uses energy as efficiently as possible.
Stage: Design
Start a project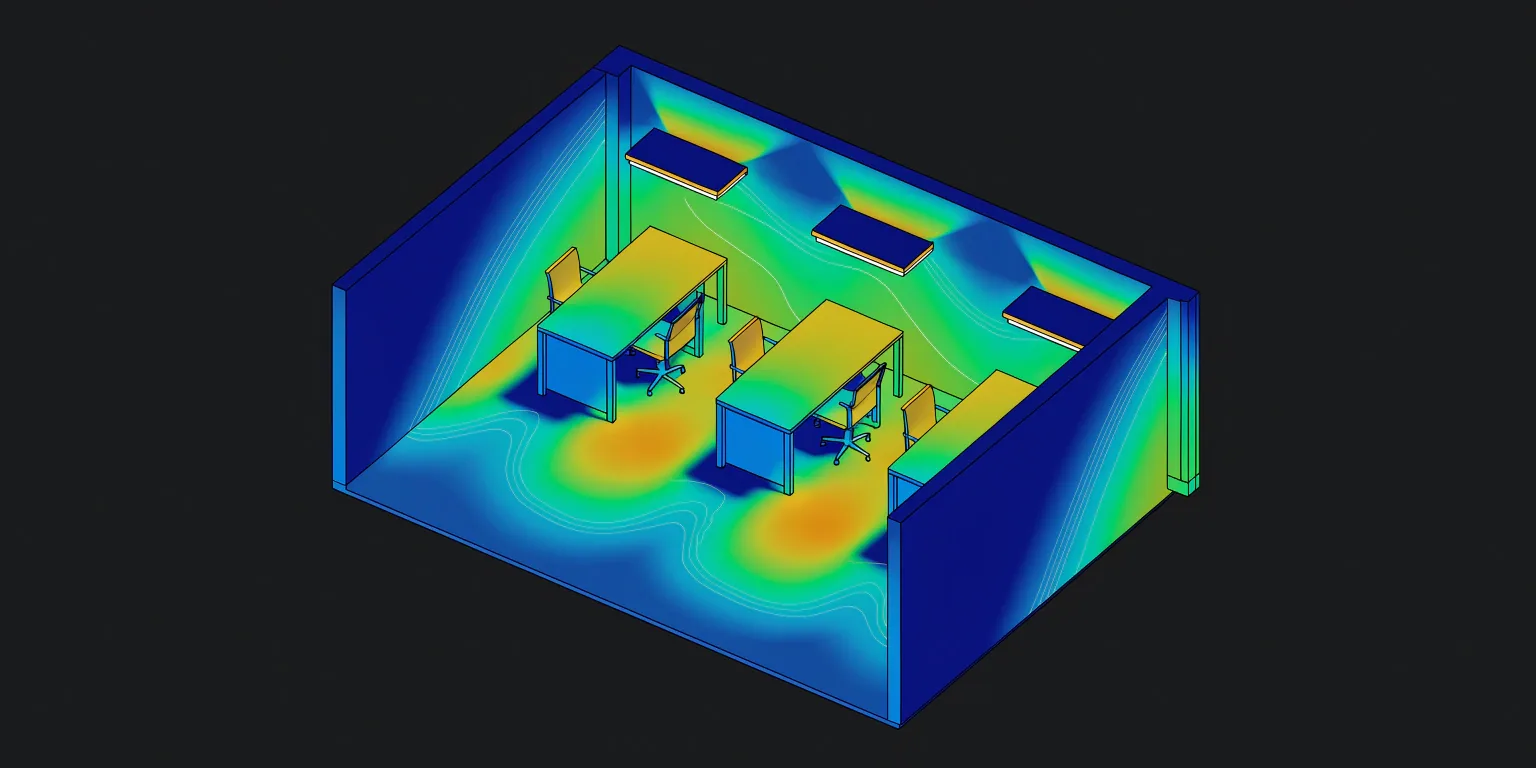
Illumination calculation
The lighting design is based on what the electrical circuits can take, the recommended comfortable lighting levels and your own preferences.
You receive detailed lighting calculations, including a light map for each room.
Only the calculation, if that is all you need
Our services work as a turnkey package, but if you only need a lighting calculation, we will be happy to do just that.
Calculated in DIALux
We model the rooms or the whole site in DIALux with the real photometric files (LDT or IES) of the fixtures we select, the reflectances of your finishes and a maintenance factor. So the numbers describe your building with your fixtures, not a generic catalogue page.
Target illuminance by room type
For workplaces we design to EN 12464-1. The values are minimum maintained illuminance (Em) on the task area, with limits for glare, uniformity and colour rendering.
| Area | Em, lx | UGR | Uo | Ra |
|---|---|---|---|---|
| Office: writing, reading, screen work | 500 | ≤ 19 | ≥ 0.60 | ≥ 80 |
| Meeting and conference rooms | 500 | ≤ 19 | ≥ 0.60 | ≥ 80 |
| Reception desk | 300 | ≤ 22 | ≥ 0.60 | ≥ 80 |
| Commercial kitchen | 500 | ≤ 22 | ≥ 0.60 | ≥ 80 |
| Toilets and washrooms | 200 | ≤ 25 | ≥ 0.40 | ≥ 80 |
| Corridors and circulation | 100 | ≤ 28 | ≥ 0.40 | ≥ 80 |
Minimum values from the standards. Homes are outside EN 12464-1: there we work from guidance values and your own taste, and we agree the targets for every project.
Sports: EN 12193
Outdoor football, horizontal illuminance by class: Class I (top competition) 500 lx, Uo 0.7; Class II (mid-level competition) 200 lx, Uo 0.6; Class III (training and recreation) 75 lx, Uo 0.5. Floodlight aiming also has to keep glare away from players and neighbours.
Nuovo KampoEmergency lighting: EN 1838
Escape routes at least 1 lx along the centre line; open (anti-panic) areas at least 0.5 lx; high-risk task areas at least 10% of the normal level and not less than 15 lx.
Beyond lux
Two rooms can have the same average lux and feel completely different. So we also check these numbers.
Uniformity, Uo
Minimum divided by average illuminance. Low Uo means bright pools and dark gaps: tiring for work, but sometimes exactly what a restaurant or a living room wants.
Glare, UGR
Unified Glare Rating of the luminaire layout from the observer’s position. The lower, the more comfortable; offices are limited to 19.
Colour: CCT and Ra
Colour temperature in kelvin sets warm or cool; the colour rendering index Ra says how true colours look. Ra 80 for workplaces, 90 or more for homes, retail and anything with wood, stone and skin tones.
Maintenance factor
LEDs lose output with age and fittings collect dust. We design the new installation brighter by this factor, so the room still meets the target years later.
Energy
Installed load
Watts per square metre for every room and the load per circuit: what your electrical engineer needs to size the boards and cables.
Efficient fixtures
Fewer, better fixtures with high lm/W and the right optics usually beat more fixtures at lower efficacy.
Savings from controls
Presence detection, daylight dimming and scenes cut running hours and levels. We estimate annual consumption for the control strategy you choose.
The DIALux report
- Isolines and false-colour maps
- For every room: where the light is, where it is missing.
- Results table per room
- Em, Uo, UGR and W/m² against the targets.
- Fixture schedule
- Types, quantities, flux, power and photometric data, ready for supply.
- 3D views
- Rendered views of the calculated rooms to check the impression, not only the numbers.
Projects with this service
Questions we are often asked
How much does a lighting project cost?
It depends on the scope, the size of the building and the fixtures. We give a quote after we have seen the drawings.
When should a lighting designer join the project?
As early as possible, before the wiring and the ceilings are fixed. Moving a cable route on paper costs nothing; on site it means opening walls.
Can you do only the calculation, or only the supply?
Yes. Every service can be ordered on its own or as part of a full project.
Will you work with my electrician?
Yes. Your electrician gets our drawings, and we can supervise the installation.
Do you make visualisations?
Yes, for the main spaces and facades, so you can see the result before buying anything.
What is the warranty?
The manufacturer’s warranty on the fixtures, on its terms. If something fails, we handle the claim with the manufacturer for you.
It’s time to light up.