Lighting design
A lighting concept built around the features of your project and your wishes, from the electrical circuit plan to design and installation.
Stage: Preparation
Start a project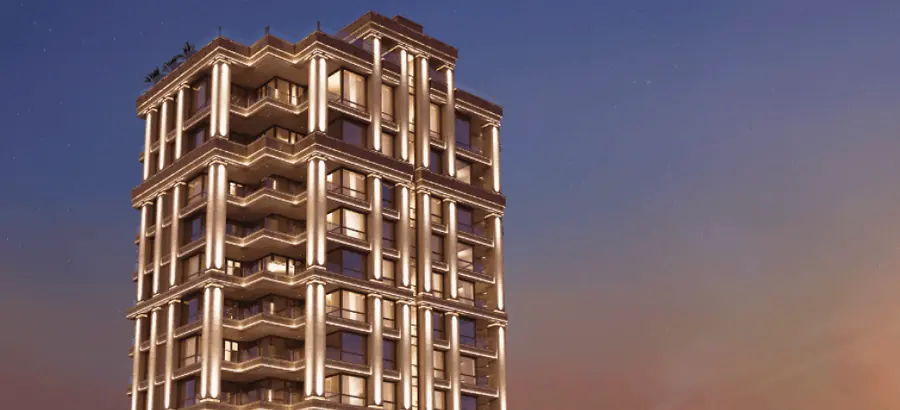
We start with your drawings
We go through the drawings of your building to find possible locations for luminaires and work out what level of illumination is sufficient.
From the circuit plans, our specialists work out the permissible energy load of the lighting equipment. That lets us choose the most energy-efficient solutions without overloading the building or putting its safety at risk.
All-in-one lighting projects
We can take a project from the sketch and the concept through to the commissioning of the building, and give warranty support after that. ULD specialists are highly qualified and have wide experience in lighting design for many kinds of buildings.
Indoor and outdoor
A residence or an office, a factory or an engineering structure, a road or a stadium: we design the lighting inside the building and around it.
Lighting scenes
A building is used differently at noon, in the evening and at night. We design the light as a set of scenes, each one a mix of the layers below, recalled with one button or automatically by time and sensors.
Day. Daylight does most of the work. Artificial light balances deep rooms, corridors and the entrance.
Evening. Warmer and lower ambient light, accents and decorative fixtures on, terrace and garden lit.
Night. Low orientation light on stairs, corridors and bathrooms, security light outside.
Event. Everything set for guests: accents and facade at full, pool and garden on, ambient dimmed.
Example of a scene table. The real levels are set on site during commissioning.
Five layers of light
Good lighting uses more than one kind of fixture. We plan five layers separately and put each one on its own circuit or control group, so the scenes can mix them.
Ambient
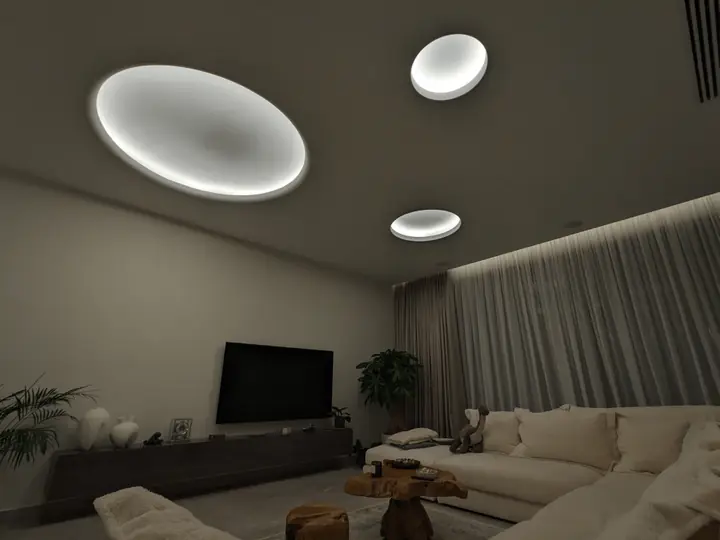
The base light to move around by: coves, downlights, indirect light from the ceiling. In the Private Villa living room it comes from large round ceiling luminaires and a light cove.
Private Villa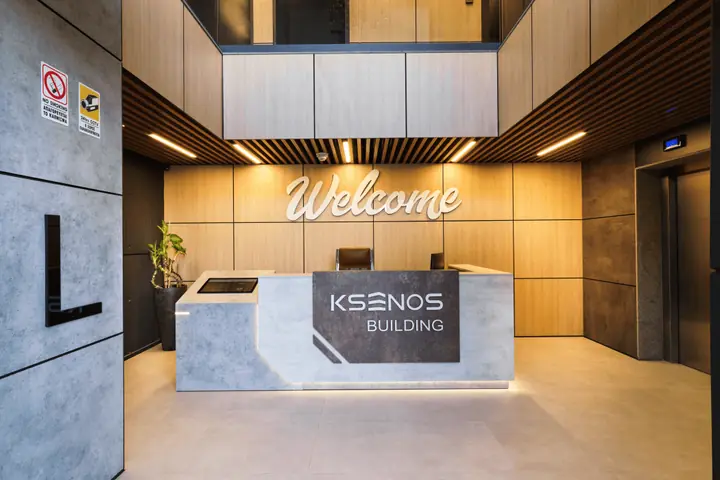
Task
Light where work is done: kitchen worktops, desks, a reception counter. Higher levels, low glare, good colour rendering. At Ksenos the reception desk has its own light.
Ksenos Office Building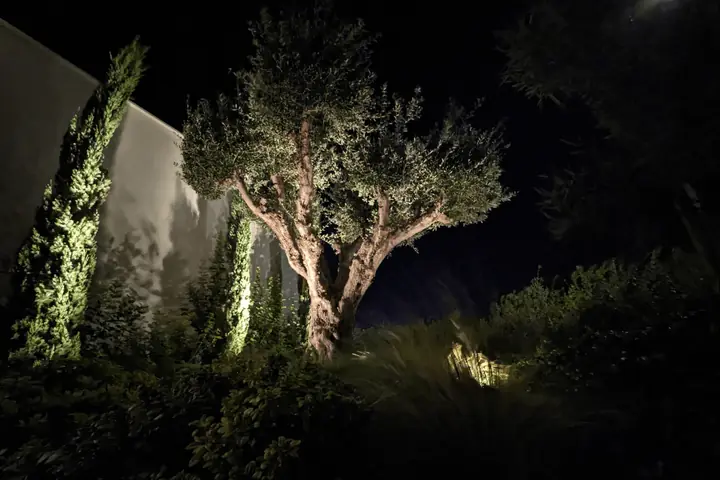
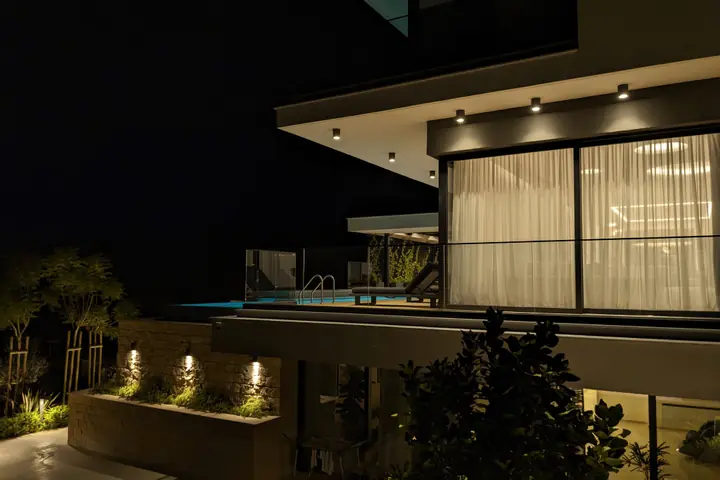
Accent
Narrow beams that pick out texture and objects: a stone wall, an old olive tree, a niche. In the Private Villa garden, uplights bring out the trees and the stone.
Private Villa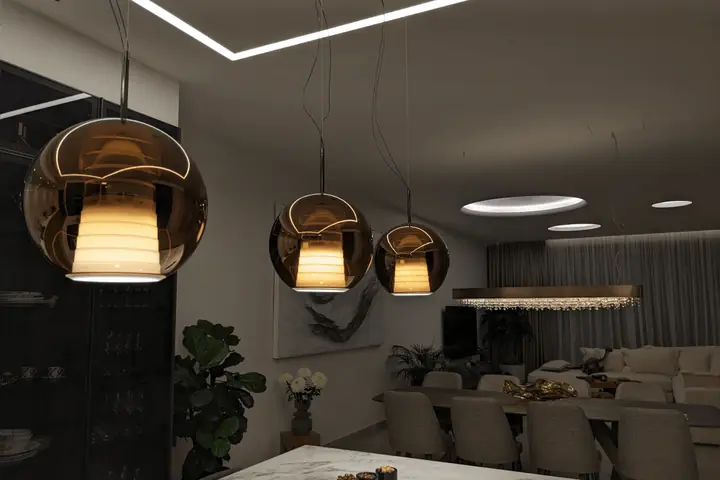
Decorative
Fixtures you look at, not only light you see by: pendants, chandeliers, wall sculptures. In the villa, copper pendants over the dining table and a crystal chandelier.
Private Villa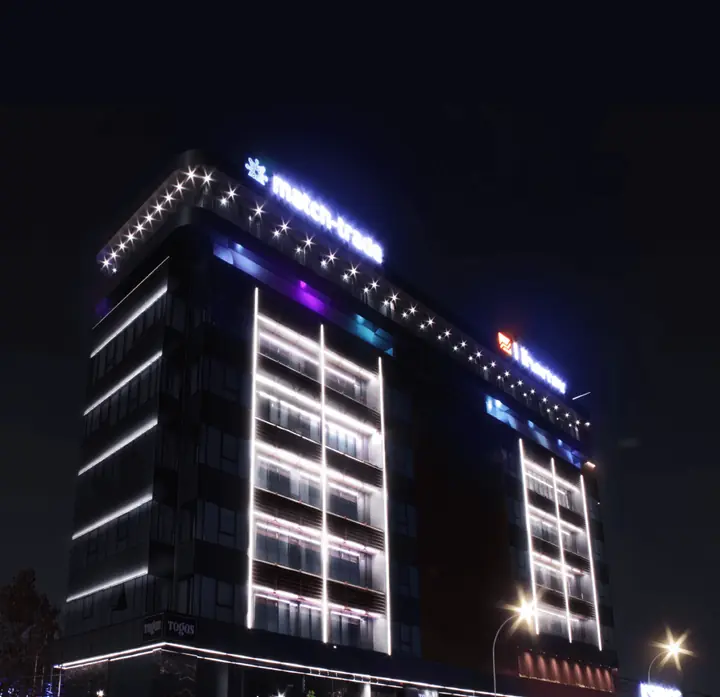
Facade
The night image of the building from the street. On Ksenos, vertical linear lines on the facade and points of light along the roof edge.
Ksenos Office Building
Colour temperature
The same room feels different at 2700 K and at 5000 K. Move the slider: the colour of the photo is recalculated for each value, so the difference is easy to see.
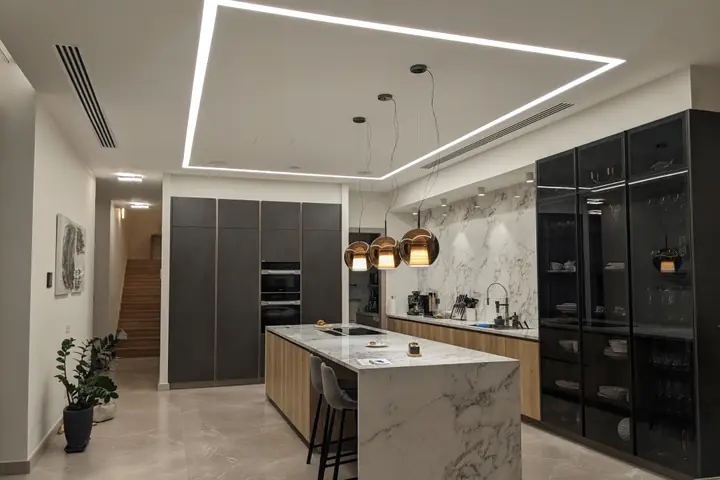
We choose the colour temperature for each space and keep it the same within one view.
Private VillaWhat matters in Cyprus
Strong sun, strong contrast
By day the eye comes in from very bright outdoor light, so entrances and lobbies need more light and a gradual step down. At night it is the reverse: an over-lit interior glares through the glazing and turns windows into mirrors.
Warm light for homes
For villas and apartments we usually work at 2700 to 3000 K indoors and in the garden. Offices and workplaces sit around 3000 to 4000 K. Mixing colour temperatures in one view makes a space look cheap.
Salt air and heat
Near the sea, outdoor fittings need corrosion-resistant housings (marine-grade aluminium with proper coating or stainless steel), IP65 or higher and sealed cable glands. In summer heat, LEDs and drivers in roof voids and false ceilings need room to cool, or they age early.
What you receive
- Lighting concept
- Zones, layers and mood on your plans, with reference images and the fixture families we propose.
- Visualisations
- Renders of the main spaces and the facade, so you see the result before anything is bought.
- Group and scene scheme
- Which fixtures switch and dim together, and the scene table for the control system.
- Input for the calculation
- Targets per room that go straight into the DIALux calculation.
Projects with this service
Questions we are often asked
How much does a lighting project cost?
It depends on the scope, the size of the building and the fixtures. We give a quote after we have seen the drawings.
When should a lighting designer join the project?
As early as possible, before the wiring and the ceilings are fixed. Moving a cable route on paper costs nothing; on site it means opening walls.
Can you do only the calculation, or only the supply?
Yes. Every service can be ordered on its own or as part of a full project.
Will you work with my electrician?
Yes. Your electrician gets our drawings, and we can supervise the installation.
Do you make visualisations?
Yes, for the main spaces and facades, so you can see the result before buying anything.
What is the warranty?
The manufacturer’s warranty on the fixtures, on its terms. If something fails, we handle the claim with the manufacturer for you.
It’s time to light up.